
Price Reduction
Address
9768 Crape Myrtle Drive, Olive Branch, MS
Price
$ 305,000
Property Attributes
- MLS#4156798
- TypeSingle Family
- Listing Status Active
- CountyDeSoto
- CityOlive Branch
- NeighborhoodAlexander's Crossing
- Zip38654
- StyleTraditional
- Year Built2007
- Taxes$ 1705
- Price$ 305,000
- Bedrooms4
- Full Bathrooms2
- Half Bathrooms0
- Sqr Footage1858
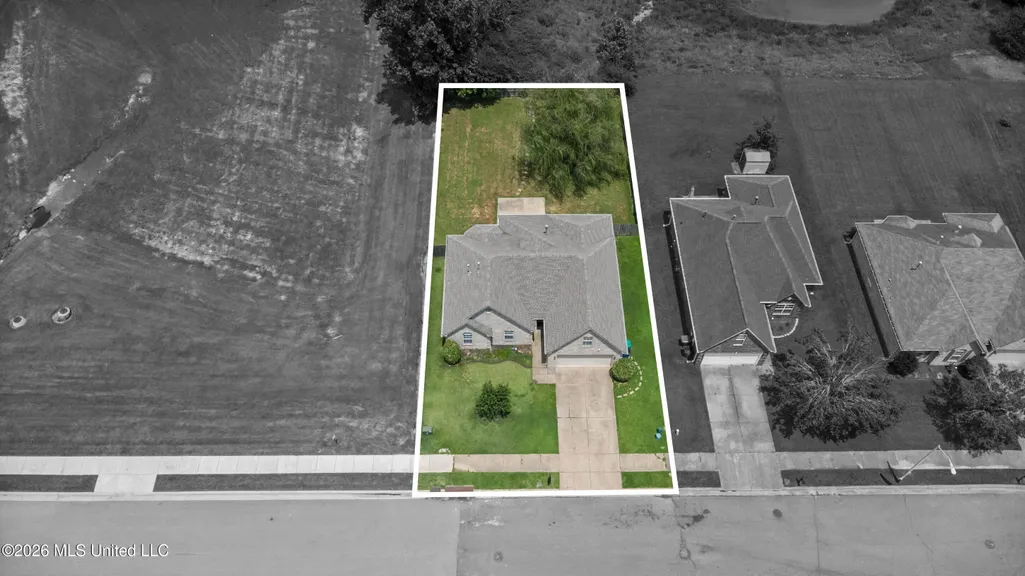
- Lot Size0.23 Acres
Data Source:
MLS United
Property Description
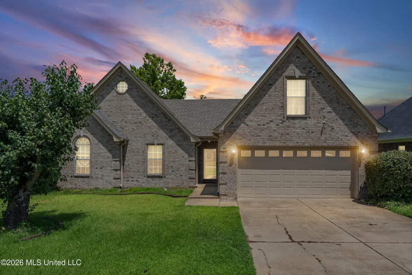
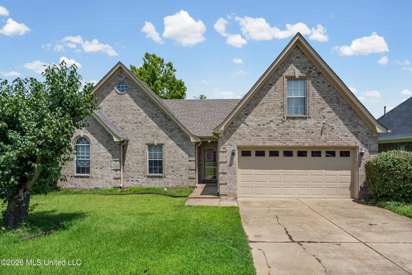
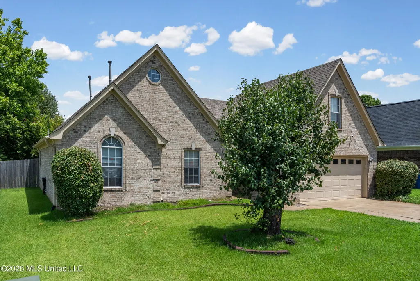
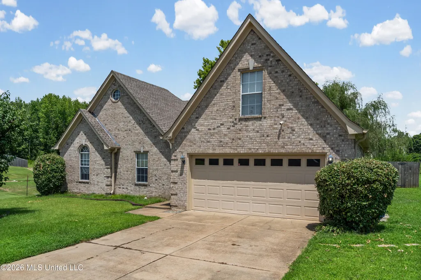
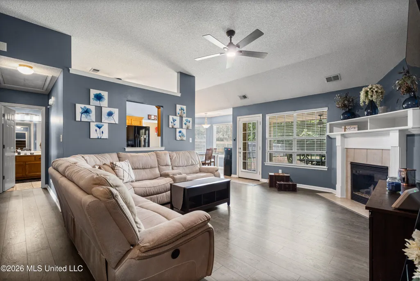
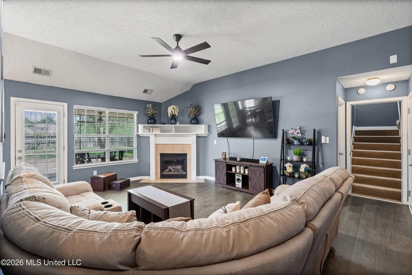
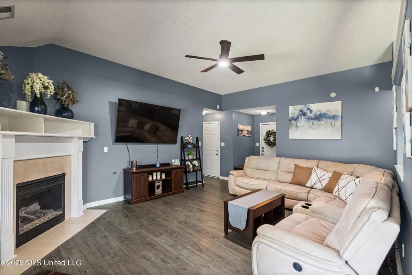
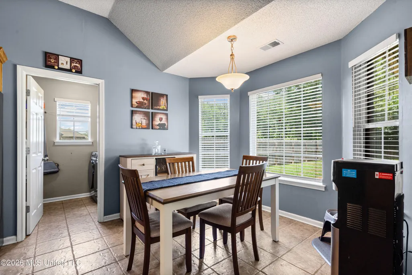
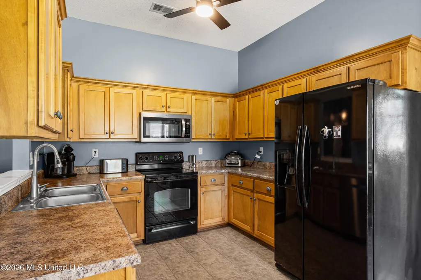
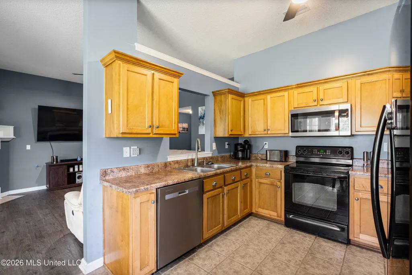
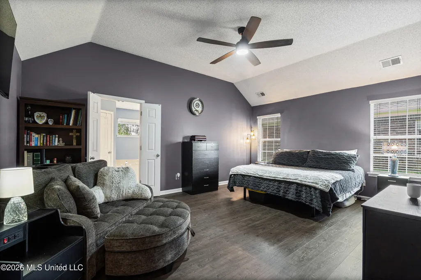
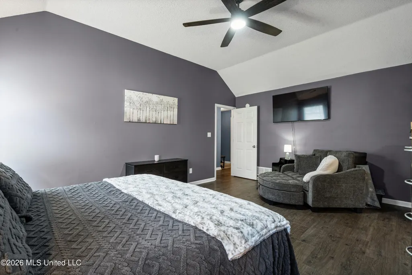
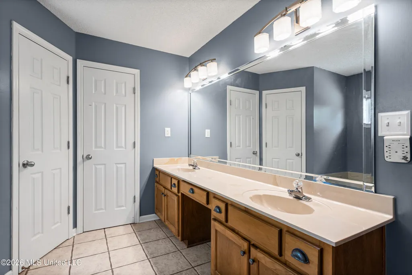
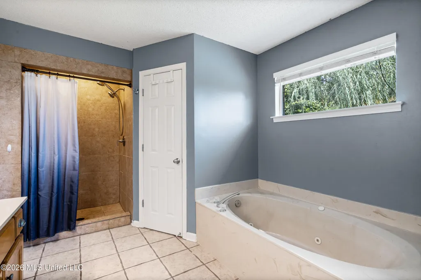
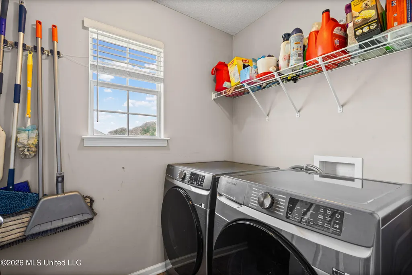
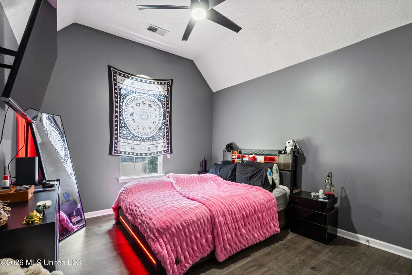
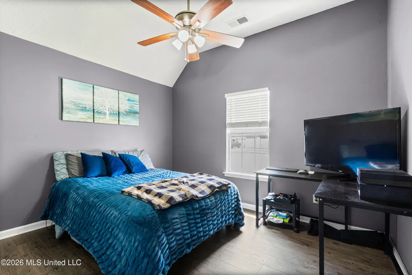
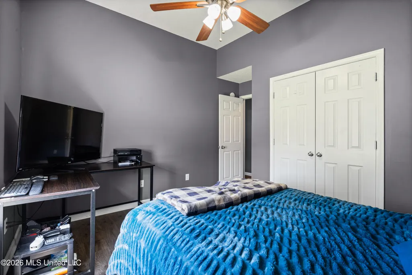
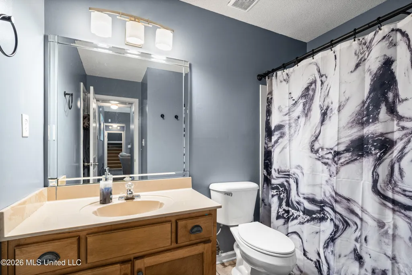
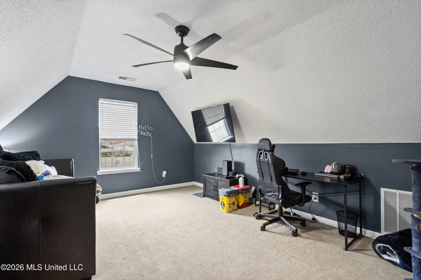
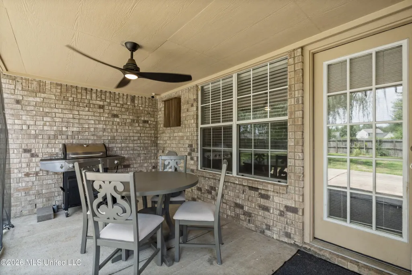
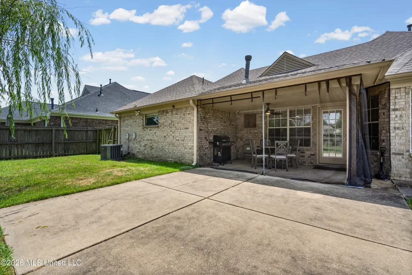
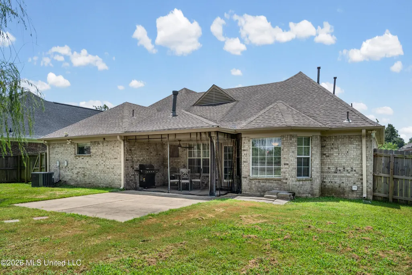
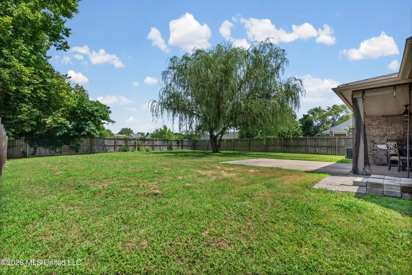
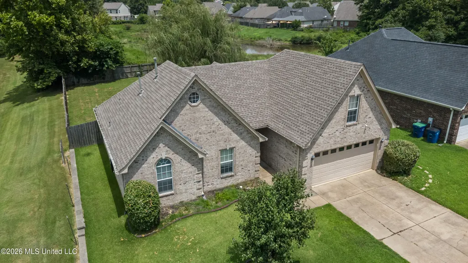
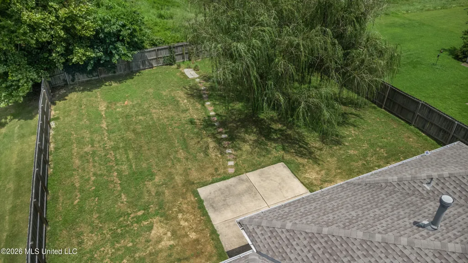
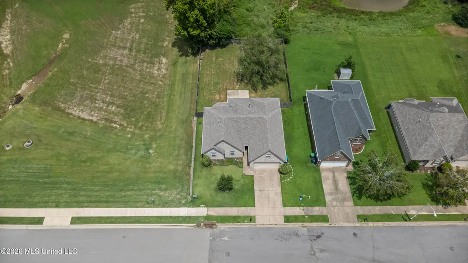
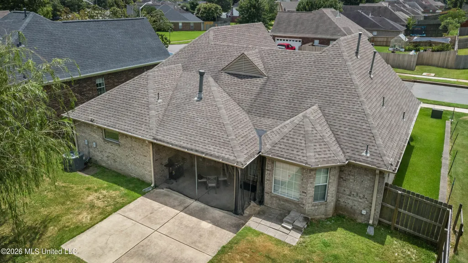
Welcome home to a beautifully updated 4-bedroom, 2-bath charmer in the heart of Olive Branch — and the seller has already done the work for you. Just move in, unpack, and start living. From the moment you pull up, the curb appeal sets the tone: classic brick elevation, soaring gabled rooflines, mature landscaping, and a 2-car garage with a wide driveway that welcomes you home every evening. Step inside and you're greeted by a light-filled, vaulted great room anchored by a cozy corner fireplace — the kind of room that hosts everything from Sunday football to holiday mornings. Brand-new flooring flows throughout, tying the main living spaces together with a clean, modern feel, while new ceiling fans keep every room comfortable year-round. The open kitchen is the true heart of the home — warm cabinetry, generous counter space, a breakfast bar that opens right into the living area, and a dedicated dining nook wrapped in windows overlooking the backyard. The seller has upgraded it with a new dishwasher, new garbage disposal, and new microwave, and — here's the kicker — the refrigerator, washer, and dryer all stay. That's real, tangible savings the day you close. The smart, functional layout offers true one-level living, with the primary retreat and two additional bedrooms on the main floor, along with both full bathrooms. Upstairs, you'll find a spacious 4th bedroom / bonus room, perfect as a guest suite, home office, media room, playroom, or teen hangout. Whatever your life looks like, this floor plan flexes to fit it. Step out back and prepare to fall in love. The covered patio with an extended concrete pad is made for grilling, entertaining, or quiet mornings with coffee. Beyond it, the large, fully fenced backyard offers privacy, room for pets and play, and — as the aerial photos show — a peaceful pond and greenspace view just beyond your fence line. It's the kind of backdrop you don't often find at this price point. Just over 1,800 sq ft of thoughtfully designed, updated living space — with easy access to shopping, dining, I-269, and a short drive to Memphis. Seller Updates Include: New Flooring throughout New Ceiling Fans New Dishwasher New Garbage Disposal New Microwave New Clothes Washer & Dryer (stay with the home) Refrigerator stays Highlights at a Glance: 4 Bedrooms | 2 Full Baths | ~1,800+ Sq Ft Primary + 2 Bedrooms & Both Baths Down | Bonus Room / 4th Bedroom Up Vaulted Great Room with Fireplace Updated Kitchen with New Appliances 2-Car Garage Large Fully Fenced Backyard with Covered Patio Move-In Ready — Nothing to Do But Bring Your Toothbrush
| Elementary School | Middle School | High School |
|---|---|---|
| Olive Branch Elementary School | Olive Branch Middle School | Olive Branch High School |
| Price History | |
|---|---|
| 7/23/2026 | Listed $325,000 |
| 8/18/2026 | 3$315,000 |
| 8/24/2026 | 3$305,000 |
General Features
| Property Subtype | Single Family Residence |
|---|---|
| Tax Year | 2025 |
| County | DeSoto |
| Property Type | Residential |
| HOA | true |
| Subdivision Name | Alexander's Crossing |
| Status | Active |
| City | Olive Branch |
| Lot Size Units | Acres |
| Lot Size Square Feet | 10018.8 |
| Standard Status | Active |
| Heating | Central,Natural Gas |
| Garage Spaces | 2 |
| Architectural Style | Traditional |
| Security Features | Smoke Detector(s) |
| Construction Materials | Brick |
| Year Built | 2007 |
| New Construction | false |
| Attached Garage | false |
| Total Rooms | 4 |
| High School | Olive Branch |
| Elementary School | Olive Branch |
| Middle/Junior High School | Olive Branch |
| Property Condition | Move In Ready |
| Sewer | Public Sewer |
| HOA Fee | 300 |
| Assoc Fee Paid Per | Annually |
| Patio/Porch Features | Patio |
| Virtual Tour | https://www.propertypanorama.com/9768-Crape-Myrtle-Drive-Olive-Branch-MS-38654/unbranded |
| Structure Type | House |
| Association Fee Includes | Maintenance Grounds |
| Levels | One and One Half |
| Utilities | Cable Connected,Electricity Connected,Natural Gas Connected,Sewer Connected,Water Connected |
| Cooling | Central Air,Electric |
| Roof | Architectural Shingles |
Interior Features
| Total Baths | 2 |
|---|---|
| Interior Amenities | Ceiling Fan(s),Eat-in Kitchen,Other,Double Vanity |
| Flooring | Carpet,Combination,Laminate,Simulated Wood,Tile |
| Heating Y/N | true |
| Laundry Features | Laundry Room |
| Fireplace Features | Gas Log,Living Room |
| Window Features | Blinds,Insulated Windows,Window Coverings |
| Air Conditioning Y/N | true |
| Fireplace Y/N | true |
Exterior Features
| Lot Size Area | 0.23 |
|---|---|
| Lot Size Acres | 0.23 |
| Parking Features | Garage Faces Front,Concrete |
| Lot Features | Cul-De-Sac,Landscaped |
| Water Source | Public |
| Building Area Total | 1858 |
| Lot Dimensions | 69x145 |
| Exterior Amenities | Rain Gutters |
| Fencing | Privacy,Wood,Full |
Amenities
- Foreclosure
- Views
- Short Sale
- New Construction
- Adult 55+
- Lease To Own
- No HOA Fees
- Furnished
- Primary On Main
- Air Conditioning
- Seller Finance
- Green
- Fixer Upper
- Horse
- Golf
- Fireplace
- Deck
- Garage
- Basement
- Pool
Property vs Single Family Average in 38654
Price
Taxes
Year Built
 Copyright © 2026 Memphis Area Association of REALTORS®. The information provided is for the consumer's personal, non-commercial use and may not be used for any purpose other than to identify prospective properties that the consumer may be interested in purchasing. Information deemed reliable, but not guaranteed. Some or all of the listings displayed may not belong to the firm whose web site is being visited.
 MLS United® - All information deemed reliable but not guaranteed. All properties are subject to prior sale, change, or withdrawal. Neither listing broker(s) or information provider(s) shall be responsible for any typographical errors, misinformation, misprints and shall be held totally harmless. Listing(s) information is provided for consumer's personal, non-commercial use and may not be used for any purpose other than to identify prospective properties consumers may be interested in purchasing.
 North Central West Virginia Real Estate Information; All information deemed reliable but not guaranteed. All properties are subject to prior sale, change or withdrawal. Neither listing broker(s) or information provider(s) shall be responsible for any typographical errors, misinformation, misprints and shall be held totally harmless. Listing(s) information is provided for consumer's personal, non-commercial use and may not be used for any purpose other than to identify prospective properties consumers
