
Address
2118 Cedarcrest Drive, Southaven, MS
Price
$ 215,000
Property Attributes
- MLS#4154190
- TypeSingle Family
- Listing Status Active
- CountyDeSoto
- CitySouthaven
- NeighborhoodSouthaven West
- Zip38671
- StyleTraditional
- Year Built1968
- Taxes$ 624
- Price$ 215,000
- Bedrooms3
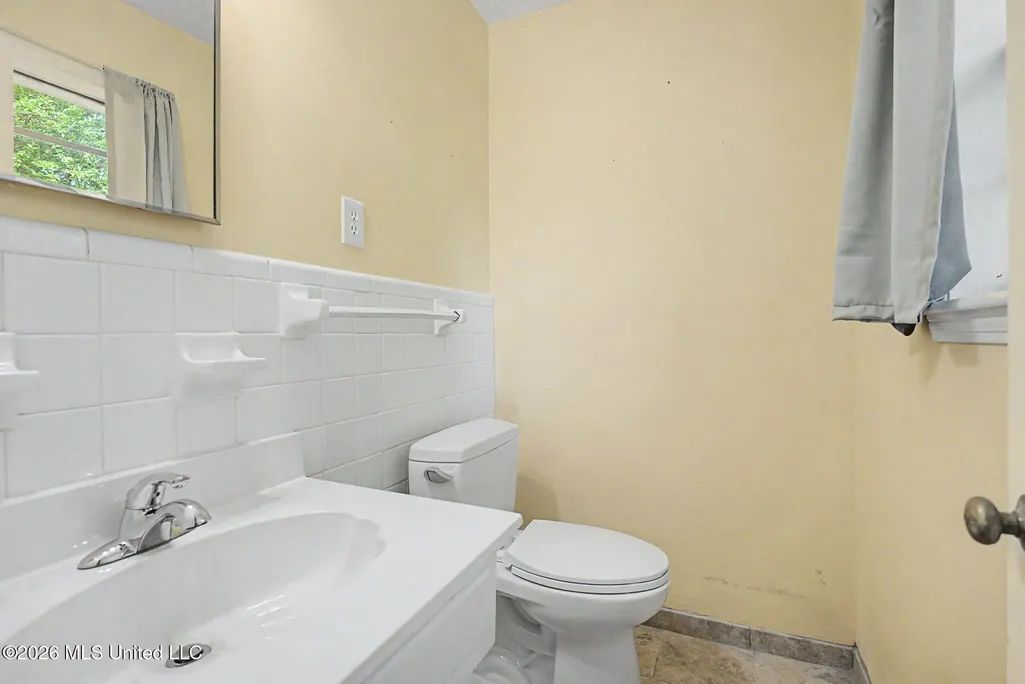
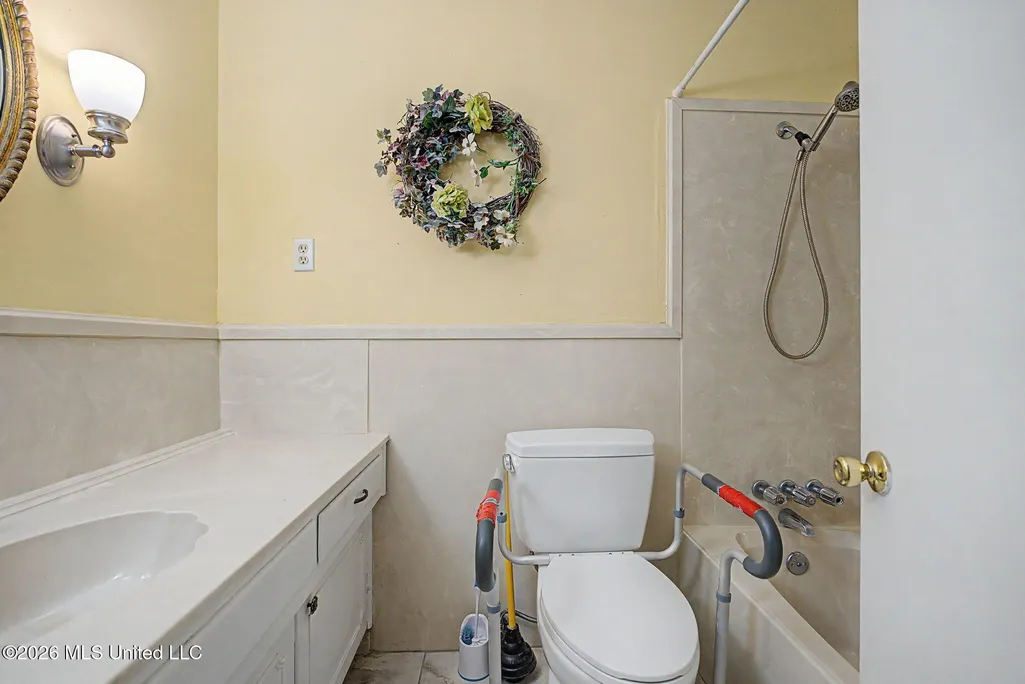
- Full Bathrooms1
- Half Bathrooms1
- Sqr Footage1290
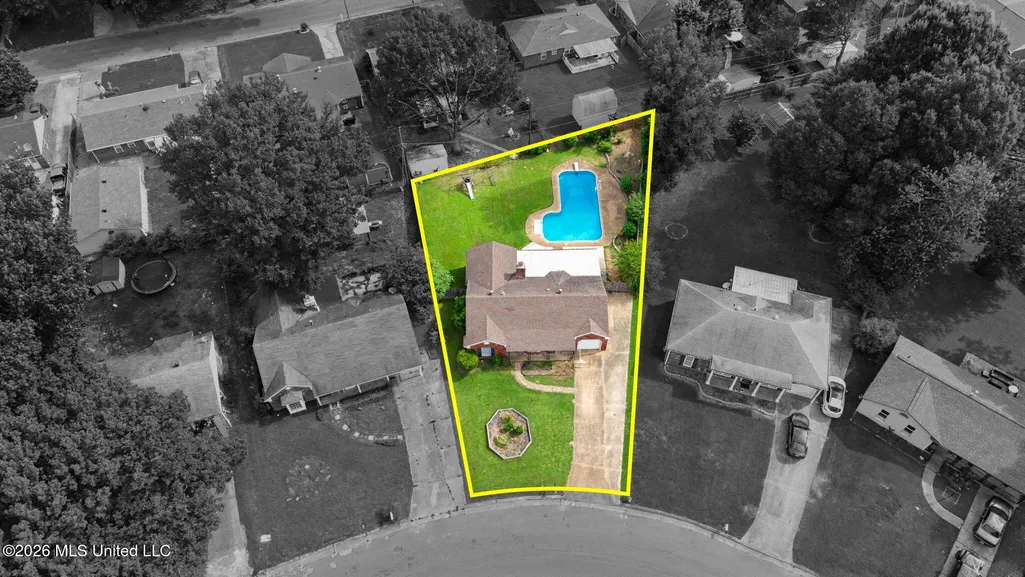
- Lot Size0.16 Acres
Data Source:
MLS United
Property Description
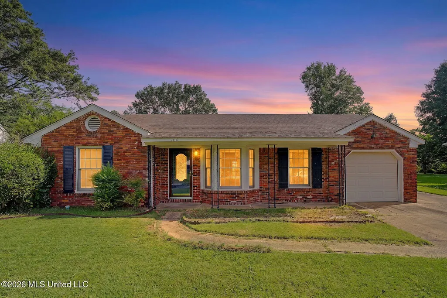
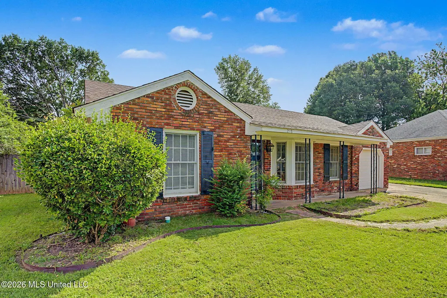
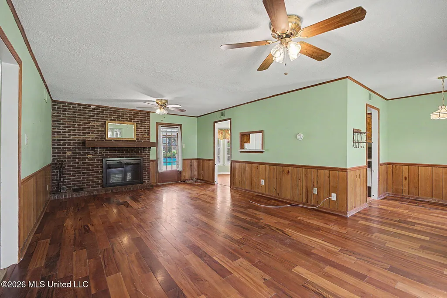
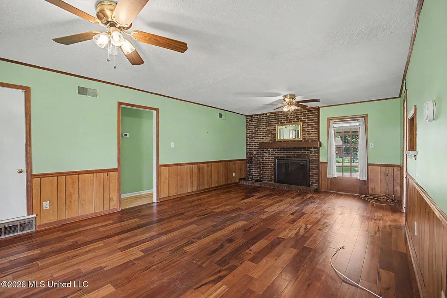
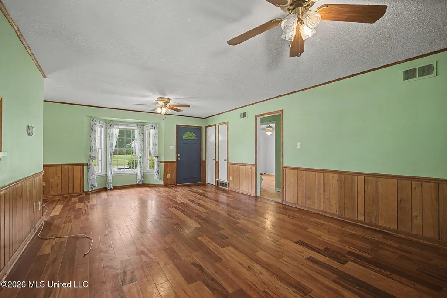
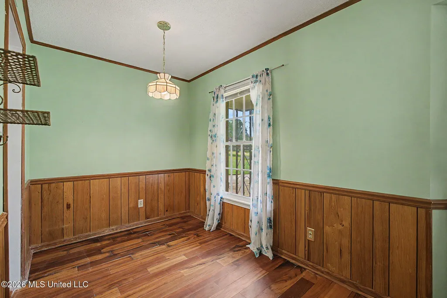
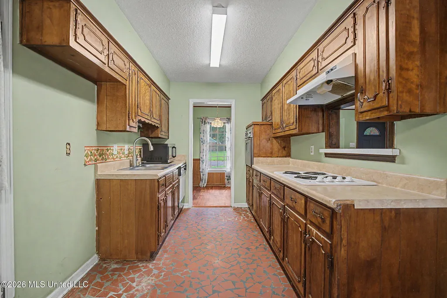
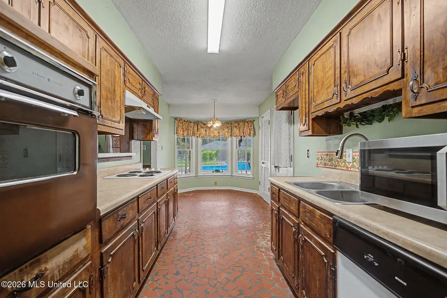
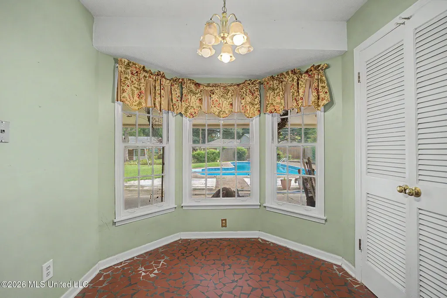
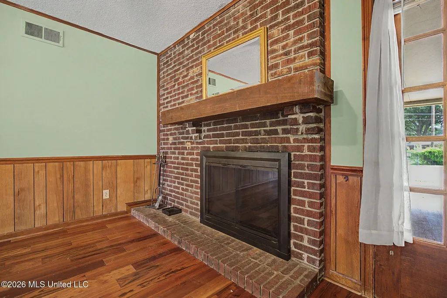
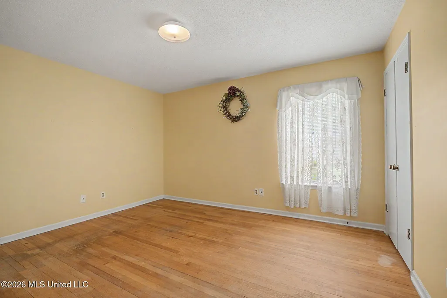
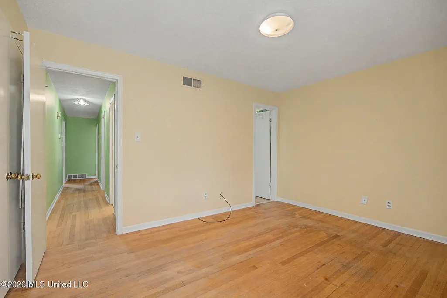
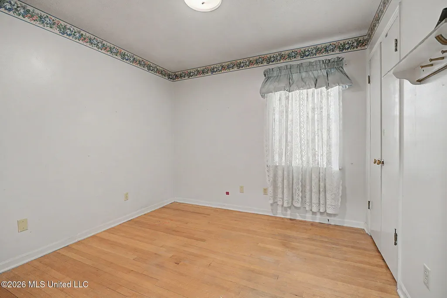
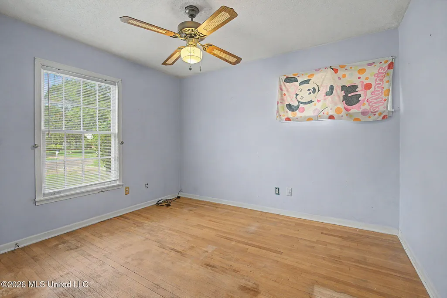
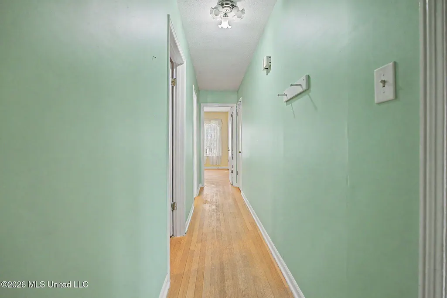
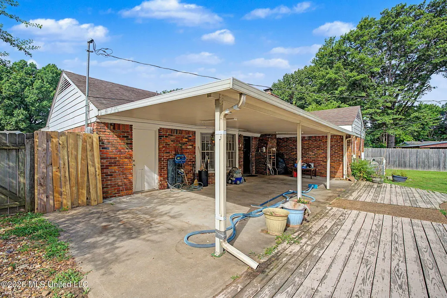
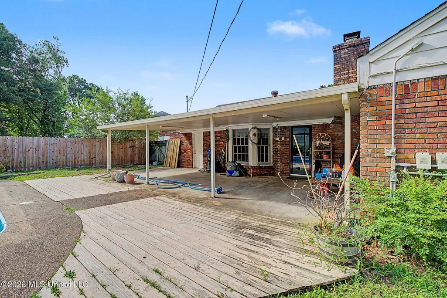
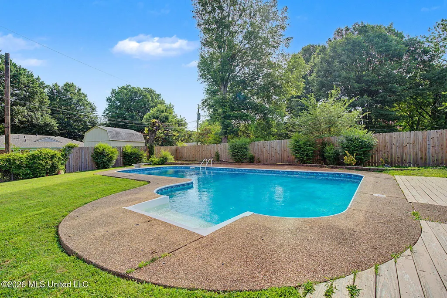
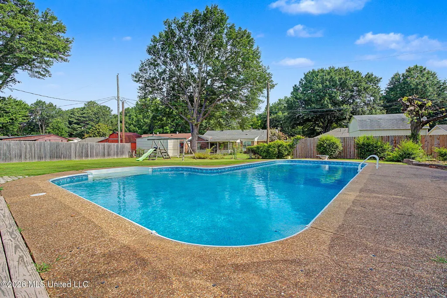
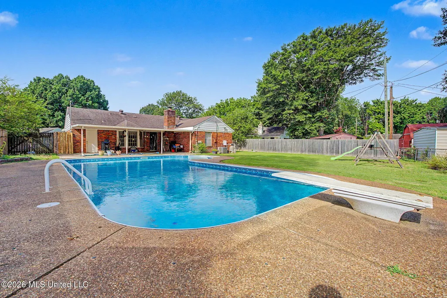
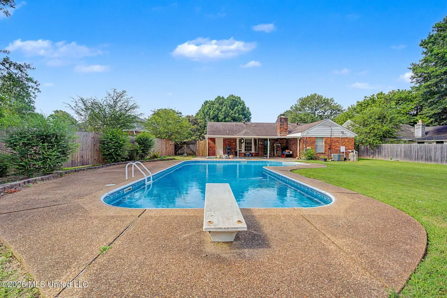
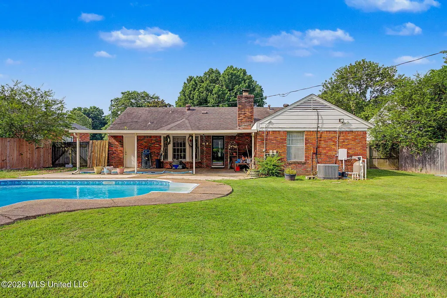
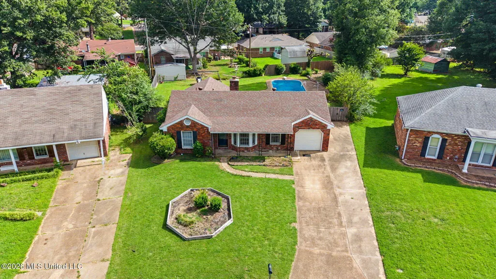
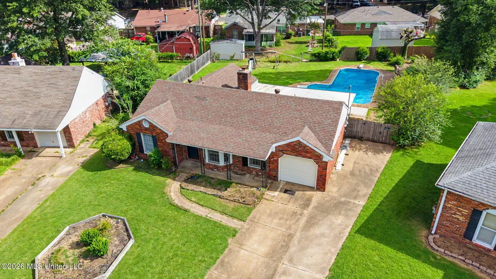
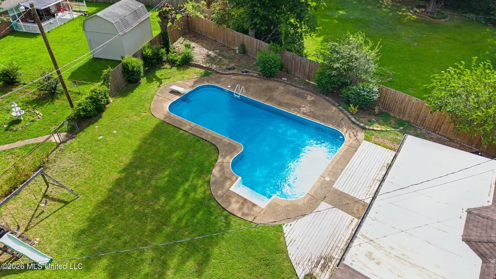
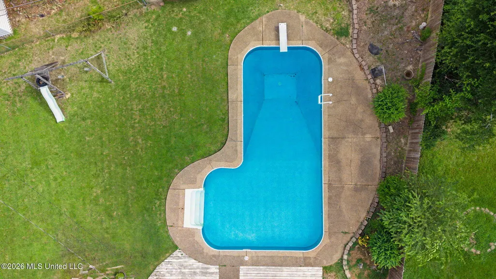
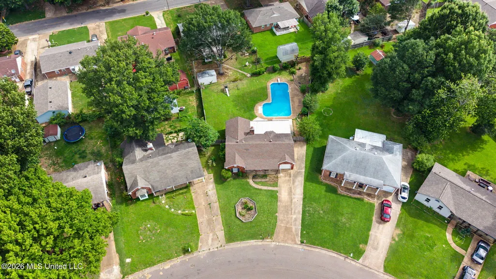
Enjoy the summer in your beautiful in-ground pool. The pool offers a diving board and easy steps. You can relax on the 35 foot covered porch. Wooden privacy fence. This 3 bedroom offers hardwood and laminate flooring through-out. The family room offers a masonry fireplace that burns wood. There is a window bar that open from the kitchen to the family room. Eat-in kitchen and dining area for formal dining. Located in a quiet neighborhood.
| Elementary School | Middle School | High School |
|---|---|---|
| Hope Sullivan Elementary School | Southaven Middle Middle School | Southaven High School |
| Price History | |
|---|---|
| 6/27/2026 | Listed $225,000 |
| 7/21/2026 | 4$215,000 |
General Features
| Property Subtype | Single Family Residence |
|---|---|
| Tax Year | 2025 |
| County | DeSoto |
| Property Type | Residential |
| Subdivision Name | Southaven West |
| Status | Active |
| City | Southaven |
| Lot Size Units | Acres |
| Lot Size Square Feet | 6969.6 |
| Standard Status | Active |
| Heating | Central,Forced Air,Hot Water,Natural Gas |
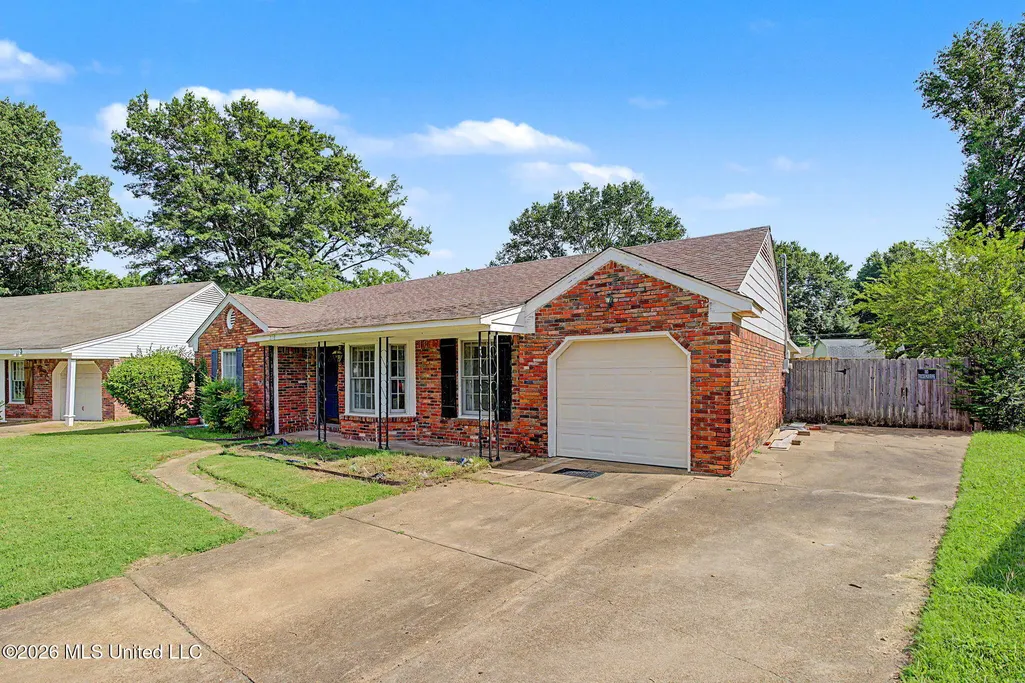
| Garage Spaces | 1 |
| Architectural Style | Traditional |
| Construction Materials | Brick,Siding |
| Year Built | 1968 |
| New Construction | false |
| Attached Garage | false |
| Total Rooms | 8 |
| High School | Southaven |
| Elementary School | Hope Sullivan |
| Middle/Junior High School | Southaven Middle |
| Property Condition | Move In Ready |
| Sewer | Public Sewer |
| Patio/Porch Features | Front Porch,Patio,Porch,Slab |
| Community Features | None |
| Virtual Tour | https://www.propertypanorama.com/2118-Cedarcrest-Drive-Southaven-MS-38671/unbranded |
| Structure Type | House |
| Levels | One |
| Utilities | Cable Available,Electricity Connected,Natural Gas Connected,Sewer Connected,Water Connected |
| Cooling | Ceiling Fan(s),Central Air,Electric |
| Pool Features | Fenced,Filtered,In Ground,Vinyl |
| Roof | Asphalt Shingle |
Interior Features
| Total Baths | 2 |
|---|---|
| Interior Amenities | Ceiling Fan(s),Pantry |
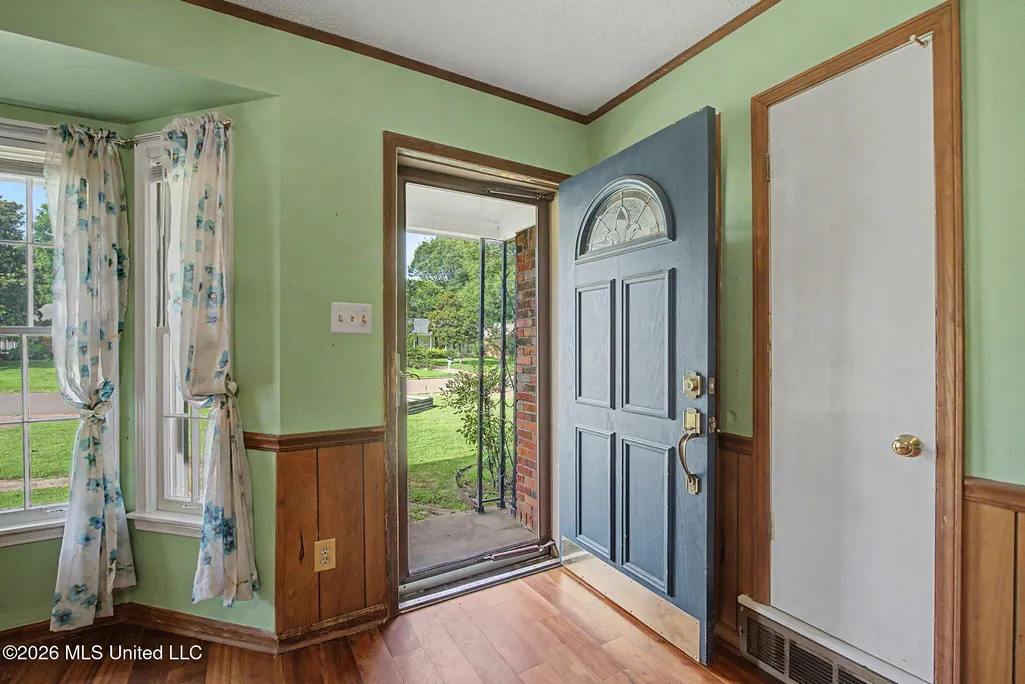
| Flooring | Hardwood,Laminate |
| Heating Y/N | true |
| Laundry Features | Laundry Closet,Main Level |
| Fireplace Features | Glass Doors,Great Room,Masonry,Wood Burning |
| Window Features | Bay Window(s),Double Pane Windows,Window Treatments |
| Air Conditioning Y/N | true |
| Fireplace Y/N | true |
Exterior Features
| Lot Size Area | 0.16 |
|---|---|
| Lot Size Acres | 0.16 |
| Parking Features | Concrete,Driveway |
| Lot Features | Fenced,Landscaped,Level |
| Water Source | Public |
| Building Area Total | 1290 |
| Lot Dimensions | 53 X 133 |
| Exterior Amenities | Private Entrance,Private Yard,Rain Gutters |
| Fencing | Back Yard,Privacy,Wood |
Amenities
- Foreclosure
- Views
- Short Sale
- New Construction
- Adult 55+
- Lease To Own
- No HOA Fees
- Furnished
- Primary On Main
- Air Conditioning
- Seller Finance
- Green
- Fixer Upper
- Horse
- Golf
- Fireplace
- Deck
- Garage
- Basement
- Pool
Property vs Single Family Average in 38671
Price
Taxes
Year Built
 Copyright © 2026 Memphis Area Association of REALTORS®. The information provided is for the consumer's personal, non-commercial use and may not be used for any purpose other than to identify prospective properties that the consumer may be interested in purchasing. Information deemed reliable, but not guaranteed. Some or all of the listings displayed may not belong to the firm whose web site is being visited.
 MLS United® - All information deemed reliable but not guaranteed. All properties are subject to prior sale, change, or withdrawal. Neither listing broker(s) or information provider(s) shall be responsible for any typographical errors, misinformation, misprints and shall be held totally harmless. Listing(s) information is provided for consumer's personal, non-commercial use and may not be used for any purpose other than to identify prospective properties consumers may be interested in purchasing.
 North Central West Virginia Real Estate Information; All information deemed reliable but not guaranteed. All properties are subject to prior sale, change or withdrawal. Neither listing broker(s) or information provider(s) shall be responsible for any typographical errors, misinformation, misprints and shall be held totally harmless. Listing(s) information is provided for consumer's personal, non-commercial use and may not be used for any purpose other than to identify prospective properties consumers
